<-- style PDP --> 1609-65 Broadway Avenue, Toronto - Condo Apt for lease for $4,500
  • leased

1609-65 Broadway Avenue

Toronto, Ontario, M4P 1T9 - Mount Pleasant West

$4,500$000000

  • Neighbourhood

    Mount Pleasant West

  • Major Intersection

    Yonge/Eglinton

  • Listed Since: 107 day(s)

  • Last update: 68 day(s) ago

Overview

  • Property Type

    Condo Apt, Apartment

  • Bedrooms

    3

  • Bathrooms

    2

  • Square Feet

    1000-1199

  • Exposure

    North West

  • Total Parking

    1 Underground Garage

  • Locker

    Owned

  • Furnished

    No

  • Balcony

    Open

Property Description

Property description for 1609-65 Broadway Avenue, Toronto

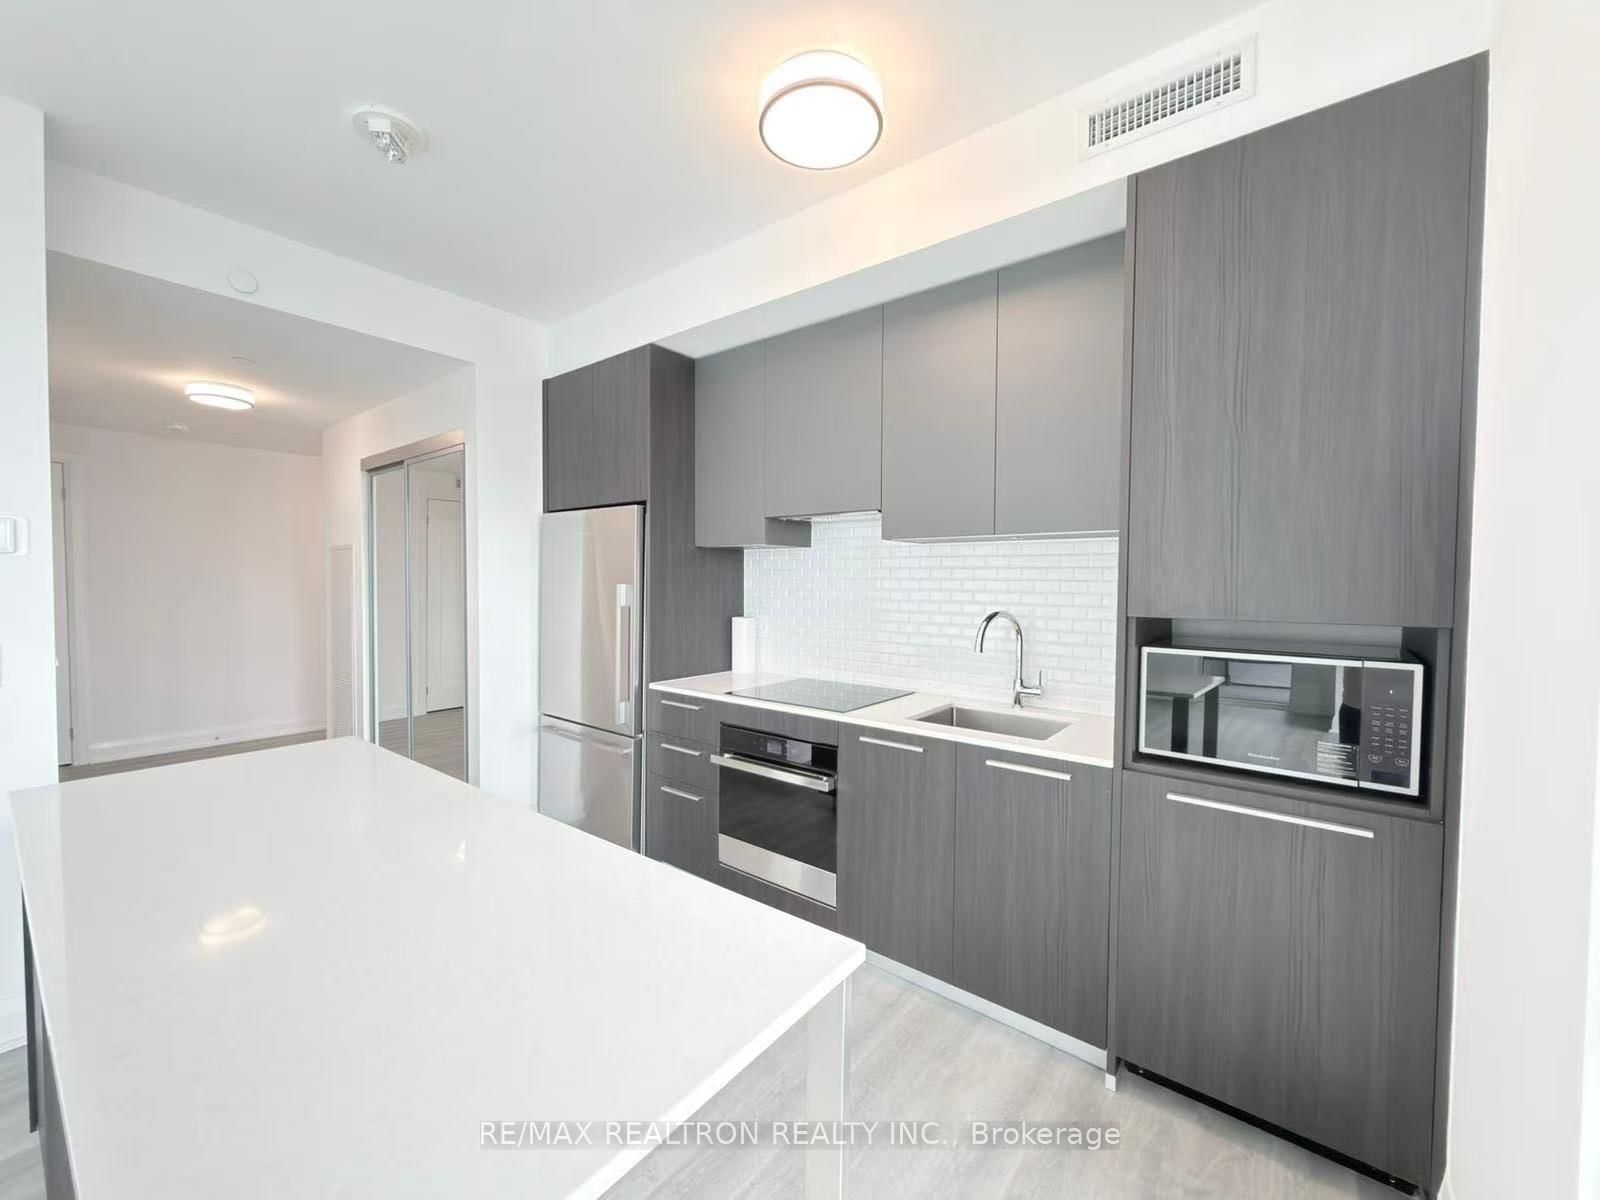
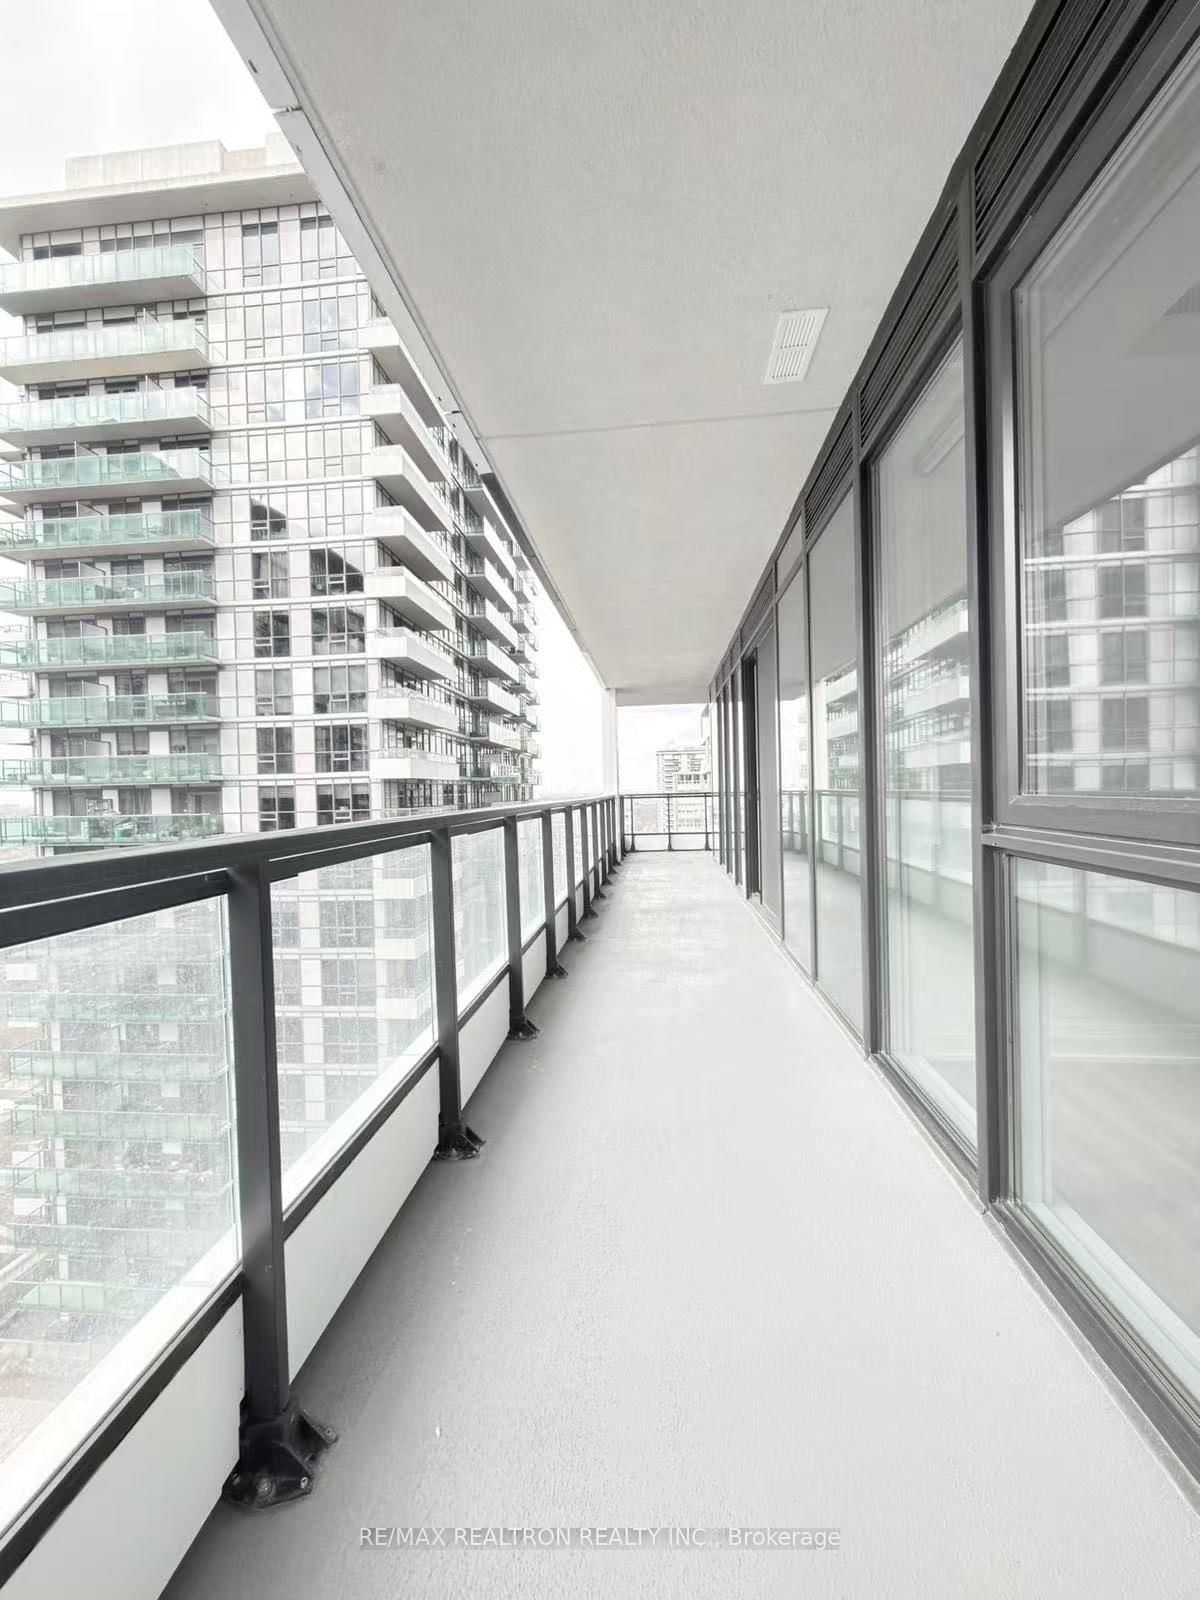
Welcome to 65 Broadway Ave - A Bright And Spacious 3-Bedroom, 2-Bath Unit Offering A Family-Friendly Layout In A Desirable School Area. This Brand-New Condominium Situated In The Heart Of Yonge & Eglinton. This Vibrant Building Seamlessly Blends Style And Convenience, Offering An Ideal Setting For Both Relaxation And Social Gatherings. The Sun-Filled, Thoughtfully Designed Unit Boasts A Balcony With North West City Views, Modern Kitchen With Built-In Appliances, Quartz Countertops, And Refined Finishes For Effortless Everyday Living. Residents Will Enjoy An Array Of Premium Amenities, Including A Rooftop Lounge With BBQs, A Fully Equipped Gym, A Billiards Room, Study And Party Rooms, And 24/7 Concierge Service. Perfect For Families Or Professionals Seeking Space Close to Great Public or Private Schools: North Toronto Collegiate Institute , Northern Secondary School, St. Clement's School , TFS Canada's International School , Crescent School , Ground Floor Montessori , Transit, Shopping And Parks. Building Features Include Fitness Centre, Party room, Rooftop Terrace And Concierge. Parking and locker available as per seller. Quick Occupancy Possible.'

Listed by RE/MAX REALTRON REALTY INC.

  • MLS #

    C13553816

  • Sq. Ft

    1000-1199

  • Sq. Ft. Source

    MLS

  • Year Built

    Available Upon Request

  • Basement

    None

  • View

    n/a

  • Garage

    Underground, 1 spaces

  • Parking Type

    Owned

  • Locker

    Owned

  • Pets Permitted

    N

  • Exterior

    Concrete

  • Fireplace

    N

  • Security

    n/a

  • Elevator

    n/a

  • Laundry Level

    n/a

  • Building Amenities

    Concierge,Gym,Party/Meeting Room,Rooftop Deck/Garden,Visitor Parking,Recreation Room

  • Maintenance Fee Includes

    n/a

  • Property Management

    Times Property Management

  • Heat

    Forced Air

  • A/C

    Central Air

  • Water

    n/a

  • Water Supply

    n/a

  • Central Vac

    N

  • Cert Level

    n/a

  • Energy Cert

    n/a

  • Kitchen

    0.0 x 0.0 ft Main level

  • Living

    0.0 x 0.0 ft Main level

  • Primary

    0.0 x 0.0 ft Main level

  • 2nd Br

    0.0 x 0.0 ft Main level

  • 3rd Br

    0.0 x 0.0 ft Main level

Thinking of Selling?

Find Out Your Home’s Value in Today’s Market!

No Email or Signup is required to view your home estimate.

estimate your home value

Contact Manoj Kukreja

Sales Representative,
Century 21 People’s Choice Realty Inc.,
Brokerage
(647) 576 - 2100

Manoj profile avatar

Inventory Graph

10 9 8 7 6 5 4 3 2 1 0 1 Months of inventory SELLER'S Market BALANCED Market BUYER'S Market

Thinking of Selling?

Find Out Your Home’s Value in Today’s Market!

No Email or Signup is required to view your home estimate.

estimate your home value

Contact Manoj Kukreja

Sales Representative, Century 21 People’s Choice Realty Inc., Brokerage
(647) 576 - 2100

Manoj profile avatar

Recent Sold Listings in Mount Pleasant West, Toronto

Popular Cities